Introduction
Heat treatment turns annealed 440C stainless steel into a high-hardness engineering material. It is also the stage at which unsuitable temperature, poor atmosphere control, nonuniform cooling or an incomplete inspection plan can cause missed hardness, distortion, cracking or surface damage.
This guide explains 440C stainless steel hardness in annealed and heat-treated conditions. It also shows buyers how to specify HRC requirements, distinguish hardness testing from ultrasonic testing and prepare an RFQ for plate, flat bar or round bar.
Quick answer: Fully annealed 440C is commonly reported around 223 HB, while process-annealed material may be around 255 HB. After suitable hardening and low-temperature tempering, approximately 58–60 HRC is achievable. These are typical reference values—not guaranteed values for every section or production route. The ordered condition, dimensions, heat-treatment procedure and hardness test requirements must be agreed.
Why 440C Can Reach High Hardness
440C, UNS S44004 and EN 1.4125, is a high-carbon martensitic stainless steel. Its carbon content is typically 0.95–1.20%, supporting carbide formation and a strong hardening response. Chromium is typically 16–18%, contributing hardenability, wear resistance and stainless behavior. Molybdenum may also be present within the applicable chemistry limit.
During hardening, the alloy is heated into an austenitizing range so that an appropriate portion of the carbon and alloying elements enters solution. Controlled cooling transforms much of the structure to martensite. Tempering then reduces peak stress and establishes the required balance of hardness, toughness, stability and corrosion performance.
The same chemistry that enables high hardness also creates process sensitivity. Insufficient temperature or time can produce a low response; excessive temperature or holding can promote grain growth and other undesirable changes. More heat is not automatically better. For grade composition, equivalents and general properties, see the 440C stainless steel properties guide.
440C Hardness by Material Condition
| Condition | Typical reference hardness | What it means for the buyer |
|---|---|---|
| Maximum-softness annealed | Approximately 223 HB | A suitable starting condition for substantial turning, milling, drilling and profiling; confirm the contractual maximum separately. |
| Process annealed | Approximately 255 HB | An intermediate condition that is not identical to a maximum-softness anneal and may machine differently. |
| Annealed product limit | Often specified up to approximately 269 HB, depending on product standard and condition | Check the actual product-form specification, quotation and MTC rather than applying a generic internet value. |
| Hardened and low-temperature tempered | Approximately 58–60 HRC may be achievable | Specify a realistic range, test method and locations; do not assume every diameter or thickness reaches one exact number. |
| Surface affected by decarburization or grinding heat | May differ from the sound core | Define surface preparation, stock removal and hardness test location. |
HB and HRC are different hardness scales. A conversion table is only an approximation and should not replace testing on the required scale when hardness is an acceptance criterion.
Typical Heat-Treatment Stages
| Stage | Published reference range | Purpose | Important controls |
|---|---|---|---|
| Maximum-softness anneal | 843–871°C, followed by very slow furnace cooling | Improve machinability and establish a controlled starting condition | Uniform heating, soak definition and cooling rate |
| Process anneal | 732–760°C, followed by air cooling | Intermediate treatment rather than maximum-softness annealing | Prior processing history and required machinability |
| Hardening / austenitizing | Approximately 1010–1066°C | Prepare the structure for martensitic transformation | True part temperature, time, atmosphere, overheating and decarburization |
| Quench | Warm oil or air cooling in published producer guidance | Transform the structure and establish as-quenched hardness | Section size, transfer time, cooling uniformity, cracking and distortion |
| Low-temperature temper | Approximately 149–177°C for at least one hour in published guidance | Relieve peak stresses while retaining high hardness | Actual component temperature, time, uniformity and required HRC range |
Important: This table is technical reference information, not an uncontrolled production recipe. Furnace type, atmosphere, product form, section thickness, geometry, quench capability, retained-austenite strategy and specification requirements can change the qualified route.
Annealing Before Machining
Major machining is normally performed while 440C is annealed. A buyer should therefore state whether the requirement is for annealed raw material, rough-machined blanks or finished heat-treated components. Writing only “440C plate” or “440C bar” does not define machinability or final hardness.
Before hardening, the process plan should leave appropriate stock for scale or affected-layer removal, distortion correction and final grinding. Too much allowance increases time and cost; too little may make a distorted component impossible to recover. Balanced rough machining and smooth thickness transitions can reduce residual-stress effects.
Hardening, Quenching and Section Size
The hardening range is only one part of the cycle. A furnace setpoint is not necessarily the component temperature. Load mass, preheating, thermocouple position, fixture contact and furnace recovery affect the true soak. Controlled atmosphere or vacuum processing may reduce oxidation and decarburization, but the necessary cleanliness and quench performance still need to be specified.
Cooling response depends on section size and geometry. Air cooling may control distortion in a suitable section, while a larger or more complex component may respond differently. Warm-oil quenching can increase cooling severity but may also increase stress. Sharp corners, abrupt thickness changes, deep holes and asymmetric machining raise distortion or cracking risk.
Tempering Temperature and Final HRC
For maximum hardness, low-temperature tempering is commonly used after hardening. Approximately 60 HRC can be attainable, but a purchase order should normally state an acceptable range rather than a single exact point. The selected range must reflect wear resistance, toughness, corrosion exposure, dimensional stability and measurement uncertainty.
Tempering is not optional stress relief added after the “real” hardening step; it is part of the cycle. Higher tempering strategies can reduce hardness and alter corrosion behavior. Published guidance also warns that corrosion resistance can decrease when 440C is hardened and tempered above approximately 427°C. The procedure should therefore be selected by the responsible heat treater for the component and service—not only to chase the highest HRC number.
Hardness Testing and Acceptance
A drawing note such as “HRC 60” is incomplete. For useful inspection, the RFQ, drawing or inspection plan should define:
• the required hardness range and test scale;
• the applicable test method and prepared surface condition;
• the number of readings and permitted spacing;
• the component locations or use of an agreed test coupon;
• minimum thickness and support for a valid indentation;
• whether scale, decarburized material or grinding-affected layers must be removed;
• the rule for outliers, retesting and nonconforming results;
• a hardness report traceable to the material heat and treatment batch.
Hardness does not confirm alloy identity. Another grade in a different condition may overlap the same range. Use the MTC and, where agreed, PMI or laboratory chemistry to verify that the material is 440C.
Hardness Testing vs Ultrasonic Testing
Hardness testing and ultrasonic testing answer different questions. A Rockwell C test measures resistance to indentation and is used to verify the heat-treatment result. Ultrasonic testing uses sound reflections to evaluate internal discontinuities such as inclusions, cracks or other indications under an agreed procedure and acceptance class.
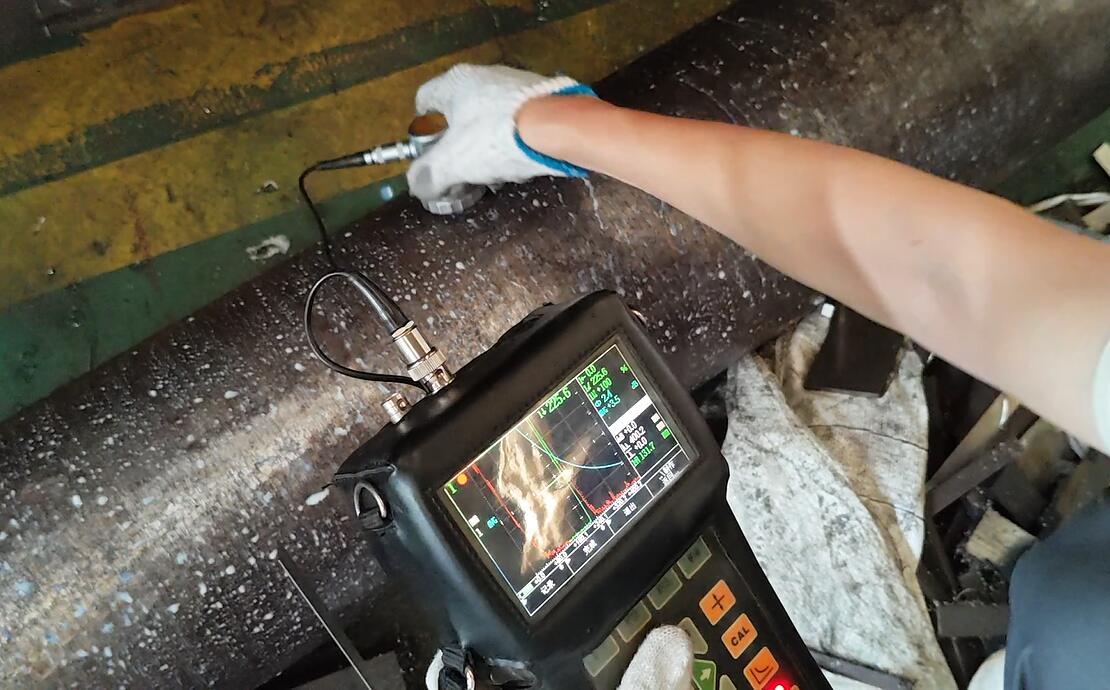
The photograph shows a portable UT flaw detector and probe being used on a round bar. It is useful evidence of an actual inspection activity, but the A-scan display must not be presented as a hardness result. If both requirements apply, the purchase order should list UT standard and acceptance criteria separately from the HRC range and hardness test method.
Machining, Grinding and Polishing
Annealed 440C can be machined with suitable rigid equipment, sharp tooling and controlled parameters, although its high carbon and chromium content makes it less forgiving than common austenitic grades. Machining after hardening is normally limited to grinding, EDM or other appropriate finishing processes.
Grinding heat can locally temper or damage the hardened surface. Wheel selection, dressing, coolant delivery, depth of cut and spark-out should be controlled. A reflective mirror finish does not prove correct hardness, flatness or freedom from grinding burn. If mirror polishing is required, define the surface reference or measurable roughness together with edge treatment and dimensional tolerance.
440C Plate, Flat Bar or Round Bar?
Product form affects availability, machining allowance and inspection planning. 440C stainless steel plate is commonly selected for broad blanks, tooling and machined flat components. 440C stainless steel flat bar can reduce initial cutting for rectangular parts. 440C stainless steel round bar is used for shafts, bearing components, valve parts and cylindrical precision components.
When selecting a form, consider available size, forging or rolling direction, straightness or flatness, surface allowance, heat-treatment responsibility and the location of critical mechanical properties. SAKY STEEL can coordinate heat-treatment services, cutting, machining, polishing and agreed inspection, subject to technical review.
What to Put on the RFQ
1. Grade and UNS designation: 440C / UNS S44004.
2. Product form and applicable material standard.
3. Dimensions, tolerances, quantity and drawing revision.
4. Supply condition: annealed, rough-machined or heat-treated.
5. Final hardness range, scale, locations and report.
6. Heat-treatment responsibility and approved procedure requirement.
7. Critical dimensions, distortion allowance and final grinding scope.
8. Surface finish or measurable roughness requirement.
9. MTC, PMI, UT, dimensional and third-party inspection requirements.
10. Packaging, destination and requested delivery terms.
If corrosion resistance is more important than hardenability, compare 440C vs 304 vs 316 stainless steel before final selection.
Frequently Asked Questions
After suitable hardening and low-temperature tempering, approximately 58–60 HRC is commonly achievable. The guaranteed result depends on section size, heat-treatment procedure and the agreed inspection plan.
Maximum-softness annealed 440C is commonly reported around 223 HB, while a process-annealed condition may be around 255 HB. Product specifications may state a different maximum, so confirm the actual ordered condition.
Yes. Approximately 60 HRC can be attainable with a suitable hardening and low-temperature-tempering cycle, but it should be specified as a realistic range with test locations and acceptance rules.
Annealed 440C can be machined using rigid equipment and appropriate tooling. Machining becomes much more difficult after hardening, so major material removal is normally completed before heat treatment.
No. UT evaluates internal indications by sound reflection. Rockwell or another agreed hardness test is required to verify HRC. Both inspections may be specified, but their results are not interchangeable.
Major machining is normally carried out in the annealed condition. Allowance is left for distortion correction and final grinding after heat treatment.
Request 440C Material with Defined Hardness and Inspection
Send the product form, standard, annealed or heat-treated condition, dimensions, quantity, target HRC range, surface finish, UT or other inspection requirements and delivery destination. SAKY STEEL will review the raw material and agreed processing scope before quotation.
Post time: Sep-21-2026