ASTM E112 Grain Size Testing for Stainless Steel: Methods, G Number and Buyer Checklist
Average grain size is one of the metallurgical characteristics used to describe stainless steel microstructure. It can help engineers evaluate whether processing and heat treatment produced the structure required by a product specification or project document. However, a grain-size result is meaningful only when the sample location, material condition, preparation method, measurement procedure and acceptance requirement are all clear.
ASTM E112 provides standardized procedures for determining average grain size. Its principal procedures are comparison, planimetric counting and intercept counting. The standard explains how to measure and report grain size; it does not create one universal pass/fail grain-size limit for every stainless steel grade, product form or application.
Quick Answer
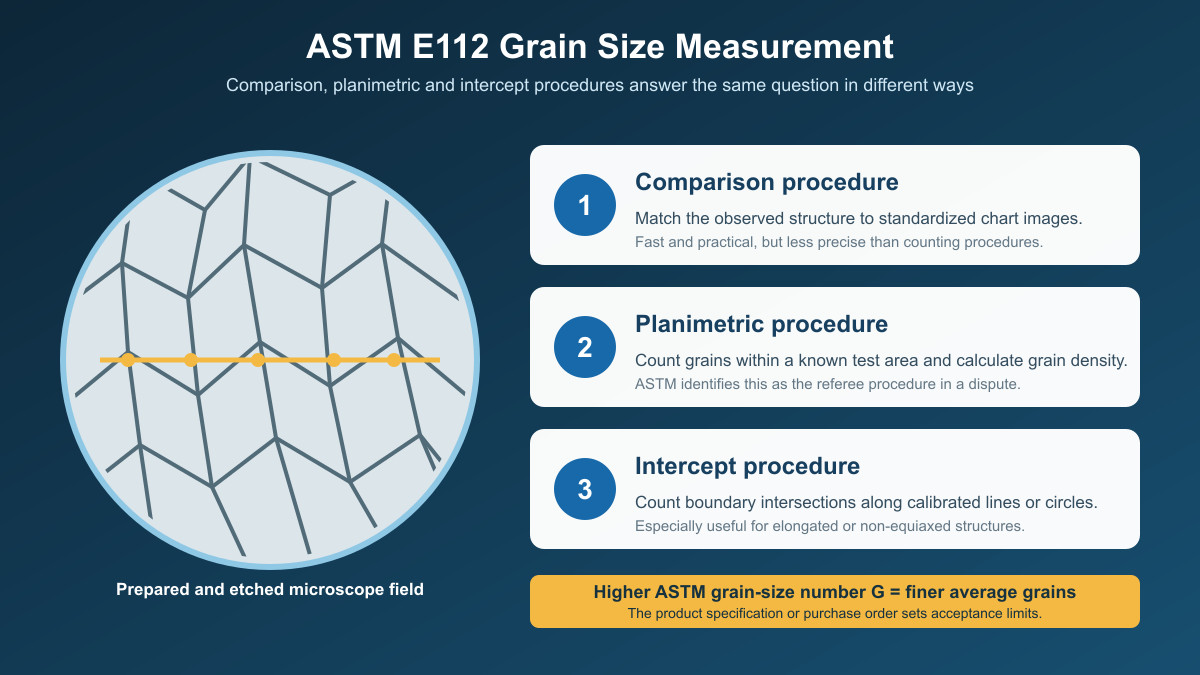
ASTM E112 grain size testing measures the average size of grains visible in a prepared microstructure. A higher ASTM grain-size number, G, represents finer average grains. The comparison procedure uses standard charts, the planimetric procedure counts grains within a known area, and intercept procedures count grain-boundary intersections along calibrated lines or circles. The governing product specification or purchase order—not ASTM E112 alone—must define whether a result is acceptable.
1. What Does ASTM E112 Measure?
ASTM E112 is used to determine average grain size from a suitably prepared specimen. The current ASTM scope covers the comparison procedure, the planimetric or Jeffries procedure and intercept procedures. It is intended chiefly for single-phase grain structures, although selected phases in multiphase materials can be evaluated when the required measurement approach is appropriate.
The result describes an average. It should not be interpreted as the exact size of every individual grain. Real metallic structures contain a distribution of grain areas, diameters and intercept lengths. The two-dimensional section also cuts through three-dimensional grains at different positions, so individual shapes and apparent sizes vary across the microscope field.
ASTM also cautions against trying to estimate average grain size in heavily cold-worked material. A strongly deformed structure may contain elongated or distorted features that do not suit ordinary equiaxed-grain comparison. The laboratory must understand the material condition before selecting a procedure.
2. Comparison, Planimetric and Intercept Procedures
| Procedure | How It Works | Best Use | Main Caution |
|---|---|---|---|
| Comparison | Compare the observed microstructure with standardized grain-size chart images at the required magnification. | Routine commercial work on reasonably equiaxed grains when speed is important. | Operator judgment and image quality can influence the rating. |
| Planimetric (Jeffries) | Count grains wholly inside a known area and account for grains intersecting its boundary. | Higher-accuracy measurement and referee work. | Requires sufficient fields, careful counting and correct area calibration. |
| Intercept | Count grain-boundary intersections or grains intercepted along calibrated straight lines or circles. | Manual or automated measurement, including many non-equiaxed structures. | Line placement, total test length and field selection must avoid bias. |
For equiaxed grains, comparison is convenient and sufficiently accurate for many commercial purposes. When greater accuracy is needed, planimetric or intercept measurements are normally more appropriate. ASTM identifies the planimetric procedure as the referee procedure in a dispute. The intercept procedure is particularly useful when the structure contains elongated grains.
3. What Does the ASTM Grain-Size Number G Mean?
The ASTM grain-size number is a logarithmic index. In the traditional definition for a fully recrystallized equiaxed structure, the number of grains per square inch at 100× magnification is related to G by N = 2G−1. Each one-number increase in G therefore corresponds to twice as many grains in the reference area and a finer average grain size.
A report may also express results as mean intercept length, grains per unit area or another permitted measurement. Buyers should not compare two certificates unless the reported quantity, procedure, magnification, calibration and material condition are compatible.
4. Sampling and Metallographic Preparation
The microscope image begins with a physical sample. If the sampling location is not representative, accurate counting cannot rescue the result. The applicable product specification may control whether the specimen is taken longitudinally or transversely, at the surface, mid-radius, center or another defined location, and whether it represents a heat, lot, bar, plate, tube or forging.
Preparation normally includes sectioning without damaging the area of interest, mounting when required, grinding, polishing and etching with a procedure suitable for the grade and structure. Excessive cutting heat, deformed surface layers, pull-out, scratches, relief between phases, incomplete polishing or over-etching can hide boundaries or create false ones.
For stainless steel, the laboratory should identify the alloy family and heat-treatment condition before selecting an etchant. Austenitic, ferritic, martensitic, duplex and precipitation-hardening stainless steels can present different structures. A duplex material also requires care because a single “average grain size” may not fully describe the two-phase microstructure.
5. Where Grain Size Appears in Stainless Steel Purchasing
ASTM E112 is a test method, while the material product specification states when a grain-size requirement applies. Examples can include selected austenitic stainless steel bars for pressure service, certain boiler or heat-exchanger tubes, forgings and specialized grades or conditions. Requirements vary by grade, product form and standard edition.
For example, a buyer ordering stainless steel bar should first identify whether ASTM A276, ASTM A479 or another product specification governs the order. The buyer should then check the grade-specific requirements and any supplementary requirements. Writing only “ASTM E112” does not define a bar grade, heat treatment, specimen location or acceptance limit.
Procurement rule:
Start with the correct product specification and grade. Add ASTM E112 only as the measurement method, then state the required grain-size range, sampling position, test frequency, material condition, report format and governing edition.
6. What a Useful Grain-Size Report Should Contain
| Report Item | Buyer Check | Why It Matters |
|---|---|---|
| Material identity | Grade, heat number, lot, dimensions and condition | Connects the result to the supplied material. |
| Standard and edition | ASTM E112 edition plus governing product specification | Prevents ambiguity when requirements change. |
| Sample location | Orientation and position within the product | Grain size may vary across section and processing direction. |
| Preparation details | Sectioning, polish, etchant and material condition | Supports repeatable boundary revelation. |
| Measurement procedure | Comparison, planimetric or intercept; number of fields and magnification | Allows technically valid comparison. |
| Result and acceptance | Reported G or other quantity, required range and pass/fail basis | Separates a measured value from a contractual decision. |
| Evidence | Representative calibrated micrographs when required | Supports traceable review without replacing the full procedure. |
7. Common Specification and Interpretation Mistakes
- Assuming ASTM E112 supplies a universal acceptance limit. It is a measurement standard; the governing material or purchase specification sets the requirement.
- Requesting “grain size” without naming the material condition. Cold work, annealing and heat treatment can substantially change the observed structure.
- Comparing G values from different locations. Surface, mid-radius and center results may represent different thermal and deformation histories.
- Using a comparison chart for individual-grain measurement. The chart represents a grain-size distribution and is not intended to size one selected grain.
- Ignoring duplex or multiphase structure. The relevant phase and measurement procedure must be defined.
- Reading “tested” as “passed.” A laboratory result becomes a pass/fail decision only when an acceptance range is identified.
- Demanding the latest edition without checking the contract. The purchase order should state the edition that governs the transaction.
8. Recommended RFQ Wording
A complete request could follow this structure:
“Determine average grain size in accordance with ASTM E112-[agreed edition] using the [comparison / planimetric / intercept] procedure. Test the material in the final [solution-annealed / other specified] condition. Sample at [defined location and orientation] at a frequency of [per heat / lot / product requirement]. Required result: [customer or product-standard range]. Report the method, magnification, number of fields, result, acceptance basis and representative calibrated micrographs.”
This is a drafting framework, not a universal technical requirement. The responsible engineer should select the method and limits from the governing product specification and service requirements.
Frequently Asked Questions
Does a higher ASTM grain-size number mean larger grains?
No. A higher ASTM grain-size number means finer average grains. Because the scale is logarithmic, each one-number increase corresponds to twice as many grains in the traditional reference area.
Which ASTM E112 procedure is the most accurate?
The best procedure depends on the structure and required precision. ASTM identifies the planimetric procedure as the referee procedure in a dispute. Intercept procedures are efficient for many measurements and are useful for elongated structures, while comparison is practical for routine equiaxed-grain work.
Can ASTM E112 be used for duplex stainless steel?
It can be used to measure a selected grain structure in some multiphase materials when combined with an appropriate phase-fraction and counting approach. The report should define which phase is measured and how it was revealed. A single undifferentiated number may not fully describe duplex microstructure.
Does ASTM E112 prove that stainless steel passed inspection?
Not by itself. ASTM E112 defines measurement procedures. The applicable product specification, drawing or purchase order must provide the acceptance range and sampling rules.
Should the MTC always show grain size?
No. Grain size should appear when the governing material specification or purchase order requires it and the result forms part of the inspection documentation. A standard MTC may omit it for products without a grain-size requirement.
Conclusion
ASTM E112 gives laboratories a common framework for measuring average grain size by comparison, planimetric counting or intercept counting. The method is valuable only when the test specimen represents the ordered material and the report states the procedure, location, condition and result clearly.
For stainless steel procurement, connect the test method to the correct product specification, grade and acceptance requirement. That distinction prevents a measured G number from being mistaken for a complete material qualification.
Need to define grain-size testing for a stainless steel order?
Send the grade, product form, dimensions, material standard, heat-treatment condition, end use and required inspection documentation. The sampling and reporting requirements can then be reviewed before production.
Post time: Oct-20-2026