How Much Material Is Needed for a Tensile Test? Stainless Steel Sampling Guide
A stainless steel tensile test specimen cannot be planned from one universal sample length. The required material depends on the product form, applicable product specification, test method, specimen orientation, available section size, machining allowance and testing laboratory. A wire may be tested at full section, while a large bar or plate normally provides a machined coupon. Tubes may use full-section, strip-type or round specimens depending on diameter and wall thickness.
This guide explains how buyers and suppliers can plan samples for stainless steel bars, plates, tubes, wire and wire rope before cutting material. It also explains why a preliminary length such as 100 mm, 200 mm or 3 m may be useful for quotation planning but should never replace confirmation against the governing specification and laboratory instructions.
Quick Answer
First identify the product standard and inspection unit. Then confirm the required test direction and specimen geometry. Finally, ask the testing laboratory or inspector how much parent material and machining allowance they require. Cut the sample only after these points are agreed, especially when third-party witnessing or an EN 10204 Type 3.2 inspection certificate is required.
View Stainless Steel Round Bars
Why Tensile-Test Sample Size Varies
Tensile testing measures properties such as yield strength, tensile strength and elongation. The test result represents a defined inspection unit, but the sample must first be taken from the correct material location and converted into a specimen that fits the test machine. Four documents or instructions normally control that decision:
Preliminary Sampling Guide by Product Form
| Product Form | Common Specimen Direction or Form | Useful Preliminary Planning | Confirm Before Cutting |
|---|---|---|---|
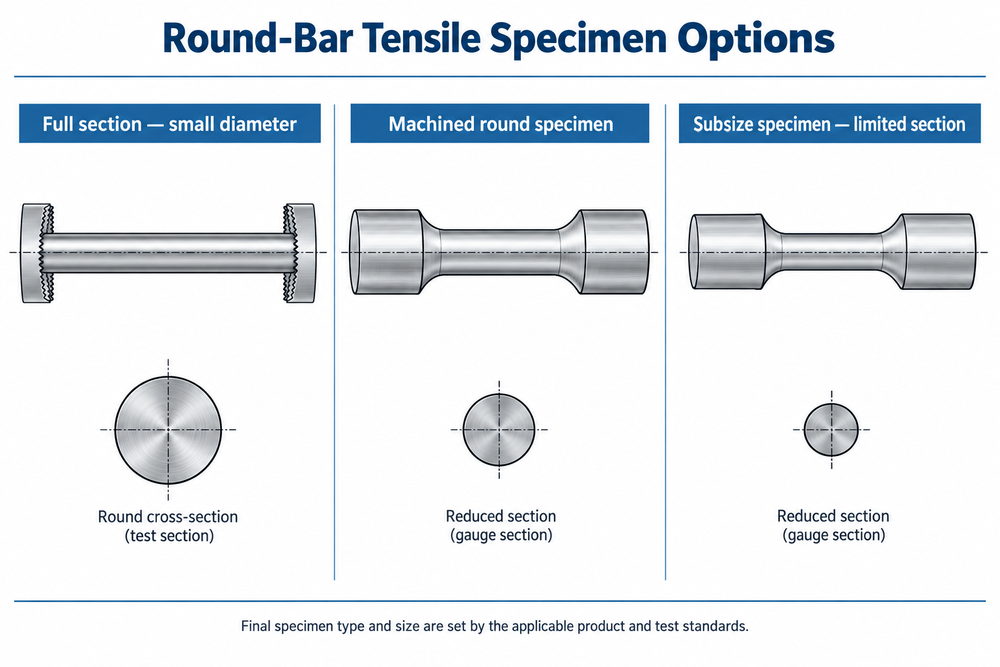
| Round bar | Longitudinal machined round specimen or full-section specimen for small diameter | A short blank may be sufficient for some subsize specimens, but full-size geometry and grip sections can require more material. | Diameter, test direction, specimen size, grip design and machining allowance |
| Plate or sheet | Longitudinal or transverse flat specimen | Plan enough length and width for the reduced section, shoulders, grip ends and cutting allowance. | Rolling direction, thickness, sample location, standard or subsize geometry |
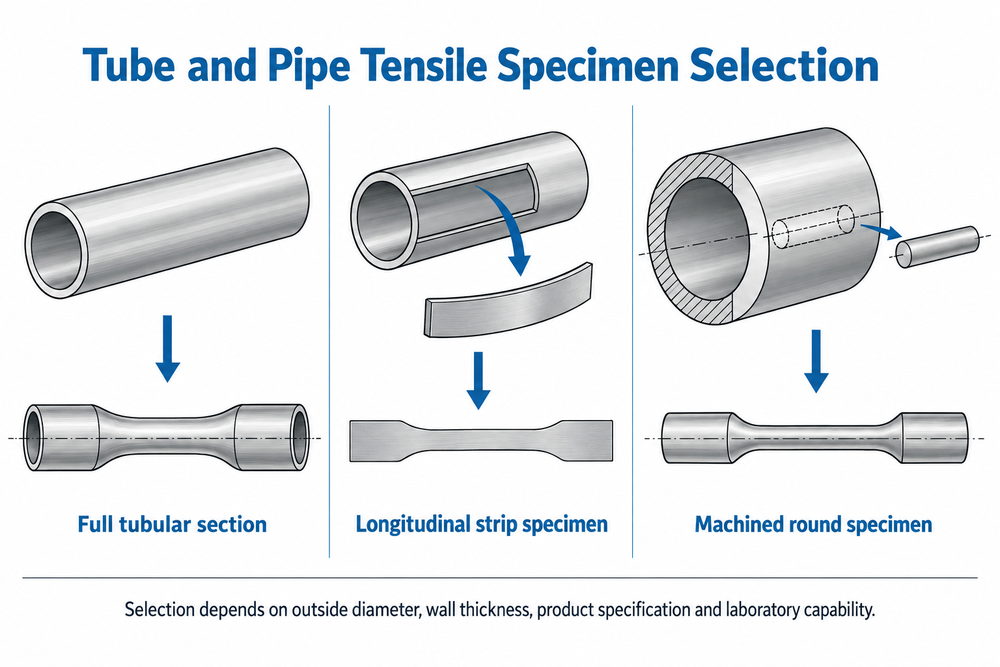
| Pipe or tube | Full tubular section, longitudinal strip, curved specimen or round specimen machined from the wall | The required ring or tube length depends on the selected specimen and whether flattening or machining is permitted. | Outside diameter, wall thickness, weld position, curvature and laboratory capability |
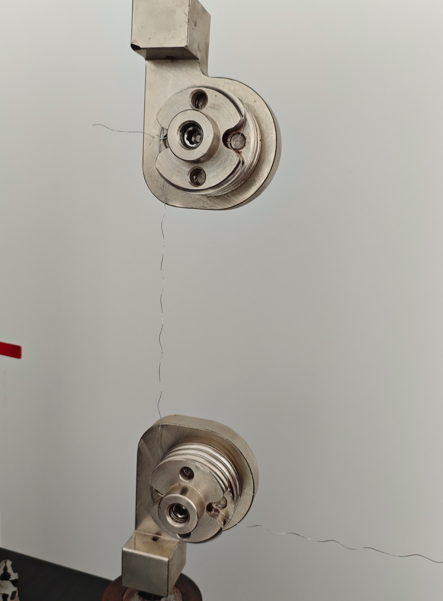
| Wire or small bar | Full-section direct tensile specimen | About 200 mm may be a useful internal estimate for some setups, but the required gauge and grip lengths must be checked. | Gauge length, grip method, straightness, coating and risk of grip damage |
| Profile or shaped wire | Full-section direct tensile specimen where the grips can hold the profile reliably | Extra length may be needed for custom jaws, tabs or alignment. | Profile geometry, grip pressure, slippage and alignment |
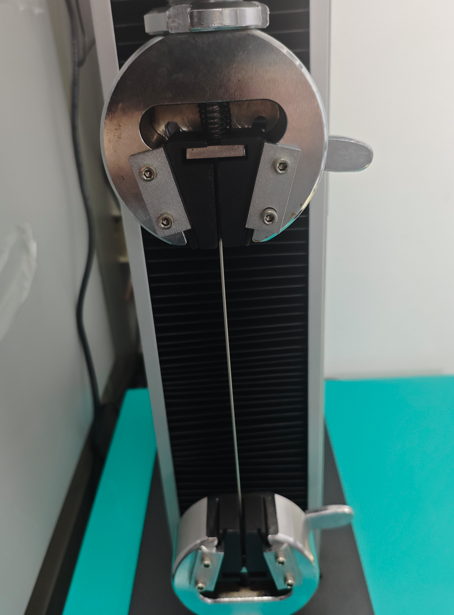
| Wire rope | Full rope assembly with specialized end holding or wrap-around grips | Some laboratories may request several metres; approximately 3 m can be an initial planning value for the setup shown below. | Rope construction, diameter, termination, free test length, grip method and applicable rope standard |
The planning values above are not standard dimensions. They help start a quotation discussion. The laboratory must approve the final sample before material is cut.
Sampling Stainless Steel Bars and Plates
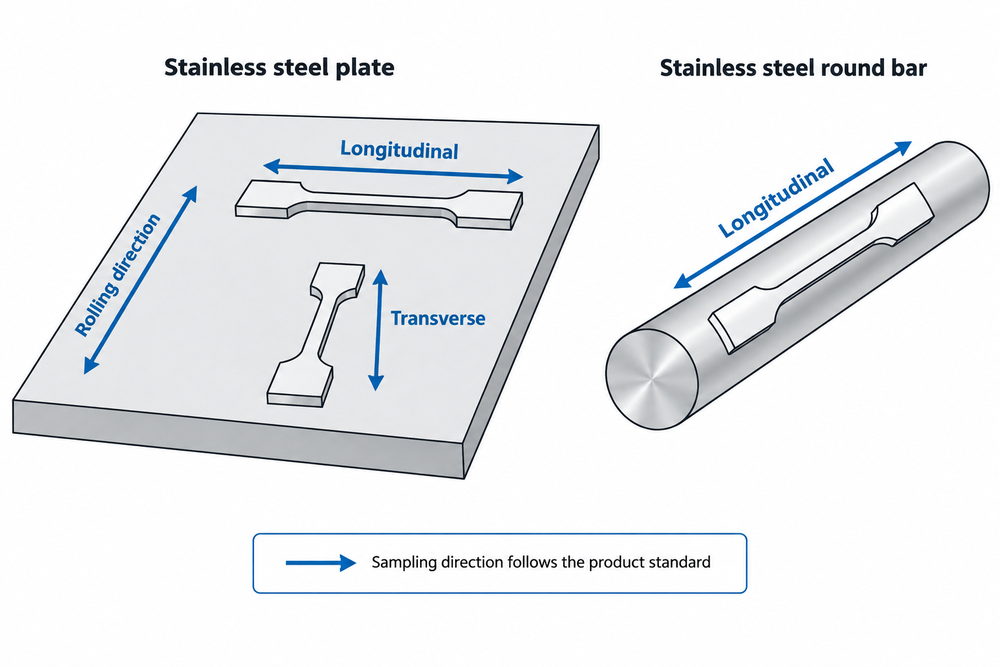
Bars and plates normally provide material for a machined tensile specimen. The sample must contain enough material for the parallel reduced section, transition radii, shoulders, grip ends and machining allowance. A blank that is long enough for the gauge section alone may still be unusable.
Longitudinal and transverse directions
A longitudinal specimen has its tensile axis parallel to the principal rolling or working direction. A transverse specimen is taken across that direction. The two orientations can give different elongation or strength results because wrought material may be anisotropic. The product specification or project requirement should state which direction applies.
Standard and subsize specimens
Large bars and thick plates can usually provide a conventional machined specimen. A smaller section may require a subsize specimen permitted by the applicable method or product specification. Using a smaller specimen simply to save material is not automatically acceptable. The specimen geometry, gauge length and result-reporting basis must remain valid.
Location within a large section
For large-diameter bar or thick plate, test location can matter as much as sample length. Center, mid-radius, quarter-thickness and near-surface positions may not have identical properties. The governing product specification should determine the location rather than allowing the machining shop to choose the most convenient area.
Sampling Stainless Steel Pipe and Tube
Tube sampling requires more decisions because diameter, wall thickness and curvature affect specimen preparation. Depending on the referenced specification and test method, the laboratory may use the full tubular section, a longitudinal strip cut from the wall, a curved specimen, or a round specimen machined through a sufficiently thick wall.
| Tube Condition | Possible Specimen Direction | Planning Concern |
|---|---|---|
| Small tube | Full tubular section | Ends may need plugs or special grips; confirm the free test length. |
| Thin-wall tube | Longitudinal strip or curved specimen | Flattening, curvature and edge preparation can influence the specimen. |
| Thick-wall tube | Machined round or strip specimen where permitted | The wall must provide enough sound material for the required geometry and location. |
| Welded tube | Base-metal or weld-containing specimen according to the specification | The weld position and test purpose must be identified before cutting. |
A wall thickness of approximately 8 mm may be a useful internal screening point for one laboratory’s machining capability, but it is not a universal ASTM rule. A different laboratory may use different equipment, specimen sizes or preparation methods. Always confirm feasibility using the actual tube dimensions.
Sampling Wire, Profile Wire and Wire Rope
Wire and small-diameter bar often do not need a machined reduced section. The original product can serve as the specimen if the standard permits full-section testing and the grips can hold it correctly. The laboratory marks the specified gauge length on the straight test section and must avoid grip damage inside that gauge length.
Profile wire needs additional attention because a non-round cross-section may rotate, slip or receive uneven grip pressure. Custom jaws, tabs or a longer grip allowance may be necessary. The reported stress also depends on an accurate cross-sectional area measurement.
Wire rope is different from individual wire. The test arrangement must transfer load into the complete rope without premature grip failure or excessive slippage. Depending on the rope construction and test method, the laboratory may use wrap-around grips, sockets, resin terminations or another approved end preparation. This is why the requested rope length can be much greater than the free test length.
Why Sampling and Specimen Preparation Add Cost
Testing cost is not limited to the laboratory’s tensile-machine fee. The sample itself can represent a meaningful quantity of high-value alloy, and the material may need sawing, wire cutting, milling, turning, grinding, flattening or identification before testing.
| Cost Driver | Why It Matters | Cost-Control Action |
|---|---|---|
| Alloy value | Nickel alloy, duplex, super duplex and special stainless samples can have substantial material value. | Confirm the smallest permitted specimen before cutting. |
| Large section | A full slice from a 200–400 mm bar or a thick plate can be heavy and expensive to ship. | Ask whether the mill can remove an identified coupon at the specified location. |
| Multiple heats and lots | Each inspection unit may need separate samples and traceability. | Consolidate dimensions and heat lots where the specification and project permit. |
| Machining complexity | Round, threaded, shouldered, curved or weld-containing specimens require different operations. | Send drawings and laboratory requirements before production planning. |
| Third-party witnessing | The inspector may need to witness selection, cutting, marking and testing. | Agree the inspection and test plan before material is allocated or cut. |
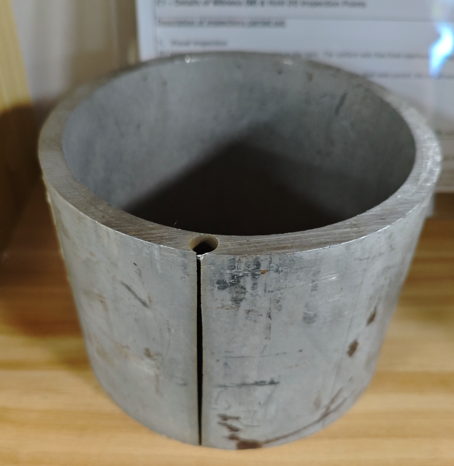
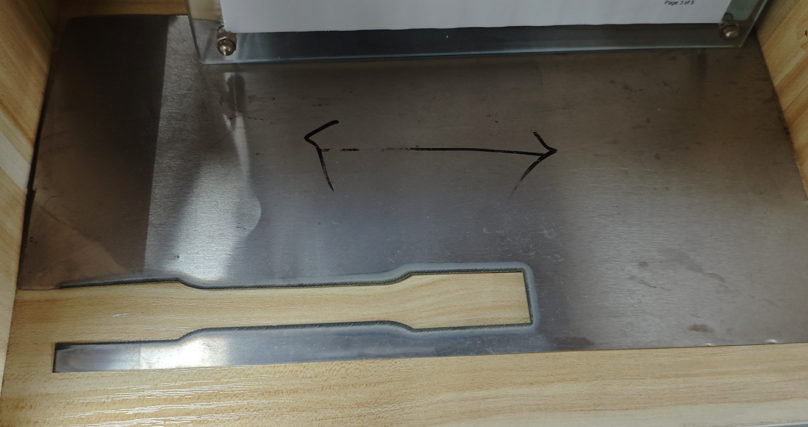
Removing a correctly located coupon from a large section can reduce material and transport cost, but identification and traceability must be preserved.
Sample Identification and Traceability
A correctly machined specimen is not useful if its origin cannot be proven. The sample record should connect the specimen to the material heat number, lot or batch, product form, dimensions, heat-treatment condition and original product marking. When a third-party inspector is involved, the inspector may witness sampling and apply an agreed stamp, seal or label.
Do not cut or machine samples before the required witness hold point. For an EN 10204 Type 3.2 arrangement, the inspection body and purchaser requirements should be agreed before sampling. Retrospective review of an unidentified coupon may not provide the required evidence.
Tensile-Test Sample Request Checklist
Frequently Asked Questions
Is 100 mm enough for a stainless steel tensile-test sample?
It may be enough for some machined subsize specimens or laboratory arrangements, but it is not a universal minimum. The blank must accommodate the reduced section, transition radii, grip ends and machining allowance. Confirm the specimen drawing before cutting.
Can small-diameter bar or wire be tested without machining?
Often yes, when the applicable specification permits full-section testing and the laboratory has suitable grips. The specimen must remain straight and must not slip or fracture prematurely at a damaged grip location.
How much wire rope should be sent for tensile testing?
The laboratory should determine the length from the rope diameter, construction, free test length, end termination and grip method. Several metres may be required. Approximately 3 m is only a preliminary value for certain wrap-around arrangements.
Can a tensile specimen be machined from a tube wall?
A sufficiently thick tube wall may allow a round specimen to be machined when the product specification and test method permit it. Thin-wall tubes often use a full-section or longitudinal strip specimen. The laboratory should review the actual OD and wall thickness.
What is the difference between ASTM A370 and ASTM E8/E8M?
ASTM A370 covers mechanical testing of steel, stainless steel and related alloy products and includes product-specific annexes. ASTM E8/E8M is a general tension-testing method for metallic materials. The purchase specification should identify which method applies and any product-specific requirements.
Does the MTC show where the tensile sample was taken?
Not necessarily. An MTC normally reports the applicable mechanical results and traceability information, but detailed sampling location or orientation may require a separate sampling record, inspection report or project-specific certificate. Read more in the stainless steel MTC guide.
Conclusion
Reliable tensile testing begins before the specimen reaches the test machine. The buyer, supplier, laboratory and inspector must agree on the applicable standard, inspection unit, sampling location, orientation, specimen geometry, blank size, identification and witnessing requirements.
Preliminary values such as 100 mm for a machined coupon, 200 mm for some direct-test products or 3 m for a wire-rope setup can support early cost planning. They should not be treated as universal standard requirements. Confirm the final sample plan using the exact product dimensions and project documents.
For an explanation of the properties reported after testing, see the stainless steel mechanical properties guide.
Need Stainless Steel Material With Defined Testing Requirements?
Send the grade, product form, standard, dimensions, heat or lot requirements, test method, certificate type and quantity for review.
Post time: Oct-14-2026