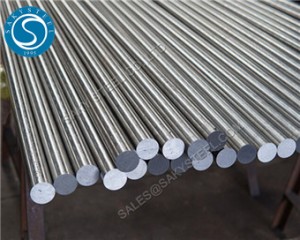
ASTM A681 O1 DIN 1.2510 Cold Work Tool Steel Round Bar
Short Description:
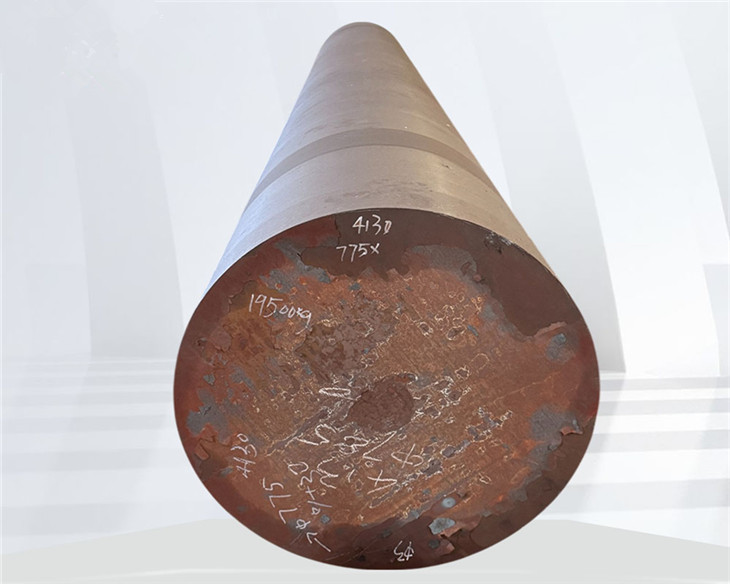
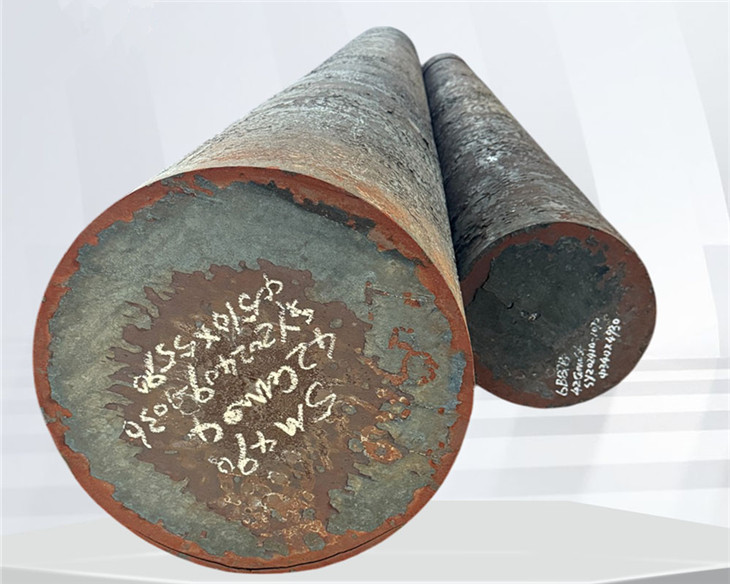
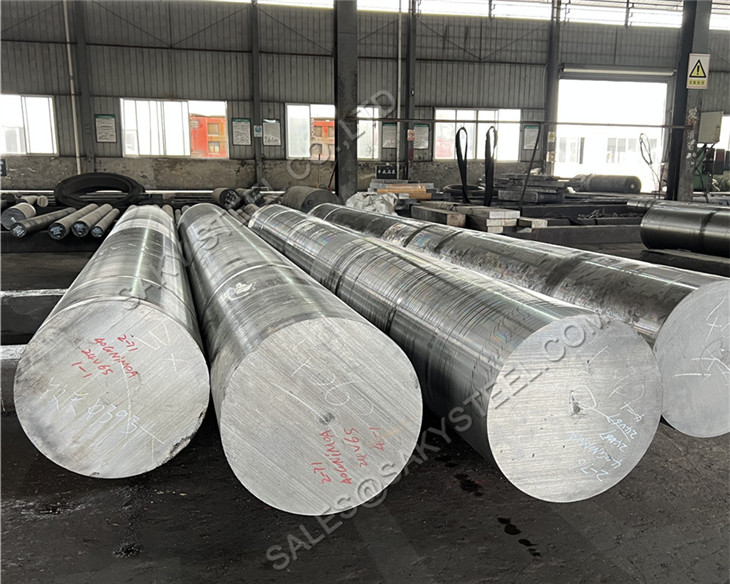
DIN 1.2510 O1 cold work tool steel round bar offers good wear resistance, dimensional stability and oil-hardening performance for punches, dies, gauges and cutting tools. Custom diameter, surface, cutting, MTC and EN 10204 3.1 available.
DIN 1.2510 O1 Cold Work Tool Steel Round Bar is an oil-hardening cold work tool steel supplied as round bar for punches, dies, gauges, cutting tools, blanking tools, reamers, broaches, knives and precision tooling components. It is commonly referenced as AISI O1, UNS T31501, DIN 1.2510, 100MnCrW4 and JIS SKS3, depending on the applicable standard and market.
SAKY STEEL supplies O1 / 1.2510 tool steel round bar in annealed, hot rolled, forged, peeled, turned or ground condition according to purchase requirements. Available services may include cutting, peeling, turning, grinding, rough machining, dimensional inspection, hardness testing, MTC and EN 10204 3.1 documentation when specified.
Product Parameters
| Item | Product Details |
|---|---|
| Product Name | DIN 1.2510 O1 Cold Work Tool Steel Round Bar |
| Grade | O1 / 1.2510 / SKS3 |
| UNS / EN Designation | UNS T31501 / 100MnCrW4 |
| Material Family | Oil-hardening cold work tool steel |
| Product Shape | Round bar and forged round bar |
| Size Range | Regular and custom diameters by order |
| Length | 1000–6000 mm or cut to length |
| Surface Finish | Black, peeled, turned, ground |
| Delivery Condition | Annealed or heat treated when specified |
| Standard | ASTM A681 / DIN EN ISO 4957 |
| Tolerance | Mill, h9, h11 or drawing-specific |
| Available Services | Cutting, peeling, turning, grinding, machining |
| Certificates | MTC, EN 10204 3.1, dimensional report |
Chemical Composition
O1 / 1.2510 is a manganese-chromium-tungsten cold work tool steel. Its carbon content provides high hardness after heat treatment, while manganese, chromium and tungsten improve hardenability, wear resistance and dimensional stability during oil quenching.
| Element | Typical Reference Content | Technical Function |
|---|---|---|
| Carbon | About 0.85–1.05% | Provides high hardness and wear resistance |
| Manganese | About 1.00–1.40% | Improves hardenability and oil-quenching response |
| Chromium | About 0.40–0.70% | Improves hardenability and wear resistance |
| Tungsten | About 0.40–0.70% | Supports wear resistance and edge retention |
| Silicon | About 0.15–0.50% | Supports deoxidation and matrix strength |
| Vanadium | Controlled minor addition | May refine grain and support wear resistance |
| Phosphorus | Controlled maximum | Restricted to support toughness |
| Sulfur | Controlled maximum | Restricted to limit inclusions |
| Iron | Balance | Base metal matrix |
Actual chemical composition shall be confirmed by the applicable product specification and MTC.
Mechanical and Heat Treatment Properties
Mechanical properties of O1 tool steel round bar depend on diameter, heat treatment, quenching medium, tempering temperature, working hardness and test condition. The following values are typical references and should not replace order-specific MTC or heat-treatment results.
| Property | Typical Reference | Condition | Engineering Meaning |
|---|---|---|---|
| Annealed Hardness | Usually below about 229 HB | Annealed bar | Improves machinability before hardening |
| Working Hardness | About 58–64 HRC reference | Hardened and tempered | Used for cutting, punching and gauge tools |
| Hardening Temperature | About 780–820°C reference | Subject to procedure | Oil quenching is typically used |
| Tempering Range | About 150–250°C for high hardness | After hardening | Adjusts hardness and toughness balance |
| Dimensional Stability | Good for oil-hardening grade | Proper heat treatment | Useful for precision tooling |
| Wear Resistance | Good for cold work tools | Hardened condition | Supports cutting edges and forming dies |
| Density | About 7.85 g/cm³ | Room temperature | Used for bar weight calculation |
| Service Condition | Cold work use | Ambient or moderate temperature | Not intended as hot work die steel |
Common Size Table
| Diameter | Length | Surface | Processing | Typical Use |
|---|---|---|---|---|
| Ø6–25 mm | 1000–6000 mm | Ground or peeled | Cutting and grinding | Pins, small punches and tools |
| Ø26–80 mm | 2000–6000 mm | Peeled or turned | Machining allowance | Punches, dies and gauges |
| Ø85–160 mm | Custom cut length | Rough turned | Saw cut or machined | Larger die components |
| Ø165–250 mm | Made to order | Forged and turned | UT when specified | Tooling blanks and heavy parts |
| Above Ø250 mm | Project specific | Forged or machined | Technical review required | Special cold work tooling |
Different Specifications Comparison
Round Bar Surface and Production Comparison
| Condition | Main Feature | Recommended Use | Purchase Advice |
|---|---|---|---|
| Hot Rolled Bar | Economical mill surface | Rough machining | Specify machining allowance |
| Forged Bar | Suitable for larger sections | Heavy tooling blanks | UT may be requested |
| Peeled Bar | Scale-free surface | CNC machining | Reduces surface preparation |
| Turned Bar | Controlled diameter allowance | Tooling blanks | Confirm final machining size |
| Ground Bar | Tight tolerance and smooth finish | Precision tools and gauges | State h9, h8 or drawing tolerance |
Comparison with Related Cold Work Tool Steels
| Grade | Main Strength | Relative Limitation | Typical Selection |
|---|---|---|---|
| O1 / 1.2510 | Good machinability and oil-hardening stability | Lower wear resistance than high-carbon high-chromium grades | Punches, gauges, cutting tools and dies |
| O2 / 1.2842 | Simple oil-hardening cold work grade | Different alloy balance and wear resistance | General cold work tools |
| D2 / 1.2379 | High wear resistance | Lower machinability and toughness than O1 | Long-run blanking and wear tools |
| A2 / 1.2363 | Air-hardening with good stability | Different hardening process and cost | Precision tools needing air-hardening response |
Equivalent Standards and International Names
| System | Designation | Relationship |
|---|---|---|
| AISI / ASTM | O1 | Oil-hardening cold work tool steel grade |
| UNS | T31501 | UNS designation for O1 type steel |
| DIN / W.Nr. | 1.2510 | German material number reference |
| EN Name | 100MnCrW4 | European chemical designation |
| JIS | SKS3 | Japanese cross-reference |
| Chinese Reference | 9CrWMn | Common Chinese cold work tool steel reference |
| Product Standard | ASTM A681 / DIN EN ISO 4957 | Tool steel specification references |
Production Process Flow
Alloying materials are selected according to the required O1 chemistry.
Chemistry, cleanliness and residual elements are controlled during melting.
Ingot or billet quality is prepared for hot working.
The material is reduced into round bar or forged bar form.
Annealing improves machinability before final tool manufacturing.
Bars may be peeled, turned, ground or cut to size.
Dimensions, surface, hardness and documentation are checked.
Heat-number marking and export packing are prepared.
Product Inspection
| Inspection | Method | Purpose |
|---|---|---|
| Chemical Analysis | Laboratory analysis or MTC review | Confirm O1 / 1.2510 chemistry |
| PMI | Positive material identification | Available when specified; not a substitute for full chemistry |
| Hardness Test | HB or HRC test as applicable | Confirm annealed or heat-treated condition |
| Dimensional Inspection | Caliper, micrometer and length check | Verify diameter, length and tolerance |
| Surface Inspection | Visual and finish inspection | Check cracks, scale, laps or handling damage |
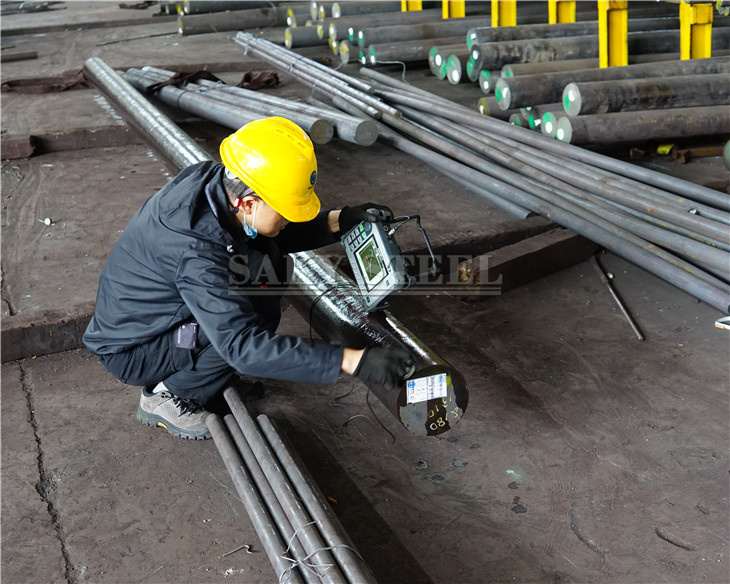
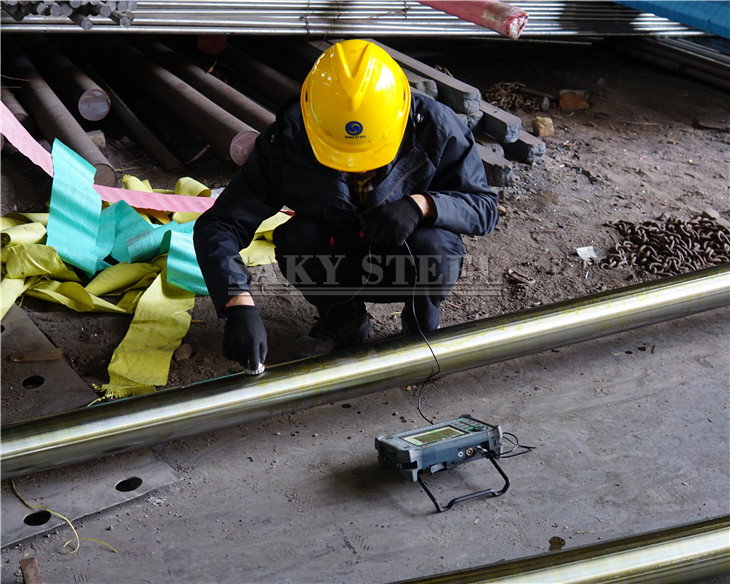
| Ultrasonic Testing | UT when specified | Evaluate internal soundness in suitable sizes |
| Traceability Review | Heat number and label verification | Link product to MTC and EN 10204 3.1 |
Product Packaging
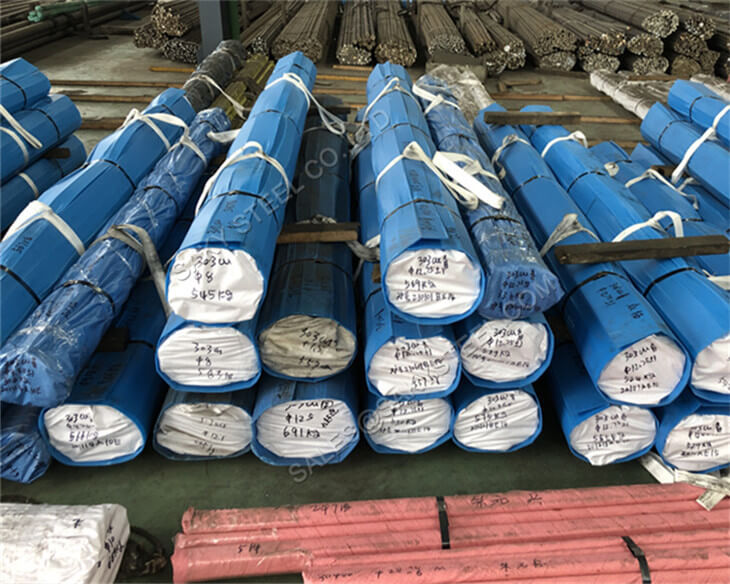
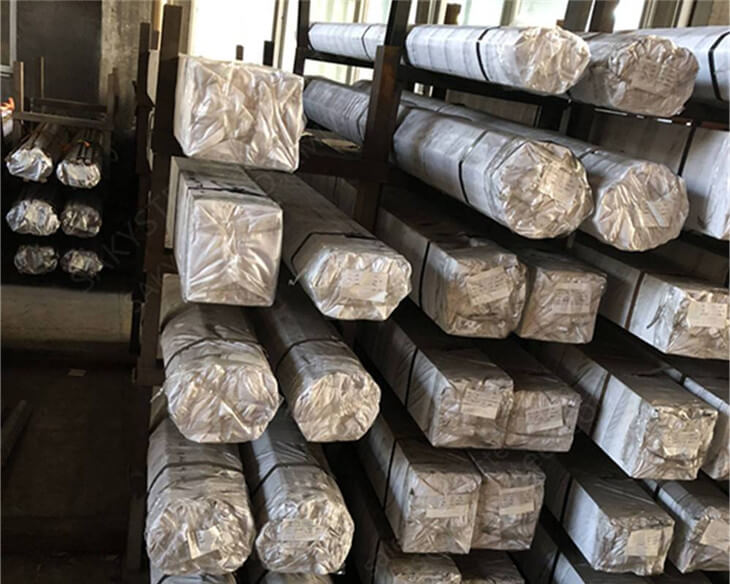
Bars can be protected with oil, VCI paper, film or waterproof wrapping.
Steel straps, separators and padding reduce movement and scratching.
Ground or machined bars can receive end caps or padded protection.
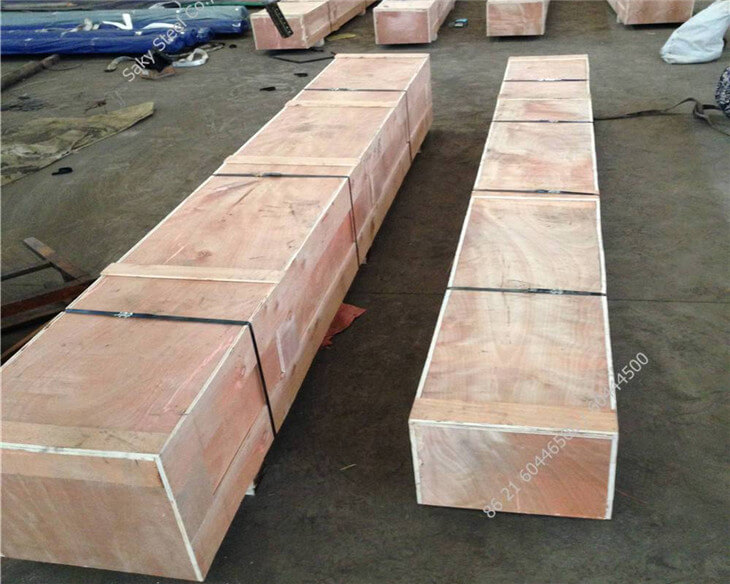
Export packing is selected according to bar diameter, length and weight.
Grade, size, heat number and customer shipping marks can be retained.
Applications, Core Performance and Fabrication
Primary Applications
- Blanking dies and piercing punches
- Cold forming dies and trimming tools
- Cutting tools, knives and shear blades
- Gauges, measuring tools and precision parts
- Reamers, broaches and woodworking tools
- Threading tools and small cold work components
Core Performance
O1 is valued for good machinability in the annealed condition, good hardening response in oil quenching and useful wear resistance after hardening and tempering. It is often selected for short to medium production runs and precision tools where dimensional stability is important.
Machinability
Machinability is generally good before hardening. Major turning, milling, drilling, grinding and shaping are usually completed in the annealed condition. Final grinding may be required after heat treatment when tight tolerance or sharp edges are needed.
Heat Treatment
O1 is normally annealed before machining and then hardened by oil quenching, followed by tempering to the required working hardness. Heating rate, soaking time, quenching temperature, oil temperature and tempering practice should be selected according to tool size and geometry.
Welding and Repair
Welding is not the preferred repair method for hardened O1 tooling because cracking and hardness variation may occur. If welding is necessary, a qualified repair procedure, preheating and post-weld heat treatment should be evaluated carefully.
Why Choose SAKY STEEL?
Diameter, length, surface finish and machining allowance can be supplied according to drawings.
Material identification can be maintained from documentation to final packing.
MTC (Mill Test Certificate / 质保书) can be provided according to the purchase order.
EN 10204 3.1 documentation is available when specified by the order.
Hardness, dimensional, PMI and UT inspection can be arranged when specified.
Bundles, wooden cases, pallets and customer shipping marks can be arranged.
FAQ
What is DIN 1.2510 O1 tool steel?
DIN 1.2510 O1 is an oil-hardening cold work tool steel. It is used for punches, dies, gauges, cutting tools and precision tooling components requiring good wear resistance and dimensional stability.
Is O1 the same as 1.2510 and SKS3?
O1, DIN 1.2510 and JIS SKS3 are commonly used cross-references for oil-hardening cold work tool steel. Final equivalence should be confirmed by chemical composition, heat treatment, hardness and inspection requirements.
What standard applies to O1 round bar?
ASTM A681 is commonly referenced for AISI O1 tool steel, while DIN EN ISO 4957 may be used for DIN 1.2510 / 100MnCrW4. The purchase order should specify the required standard and revision.
What hardness can O1 tool steel achieve?
O1 is usually supplied annealed for machining. After proper hardening and tempering, working hardness is often selected in the high hardness range for punches, dies and cutting tools, subject to tool design and heat-treatment practice.
Can O1 round bar be supplied ground or peeled?
Yes. Black, peeled, turned and ground surfaces can be discussed according to diameter, tolerance and final machining requirement. Ground bars are suitable where tighter diameter control or improved surface finish is required.
Is O1 suitable for hot work dies?
O1 is mainly a cold work tool steel and is not the first choice for hot work dies. For hot forging, die casting or extrusion dies, H13, H11, H21 or other hot work tool steels are usually considered instead.
Can MTC and EN 10204 3.1 be provided?
SAKY STEEL can provide MTC and EN 10204 3.1 documentation according to the purchase order. Hardness, dimensional, PMI or UT reports may also be arranged when specified.