ASTM A681 H10 DIN 1.2365 Tool Steel Round Bar
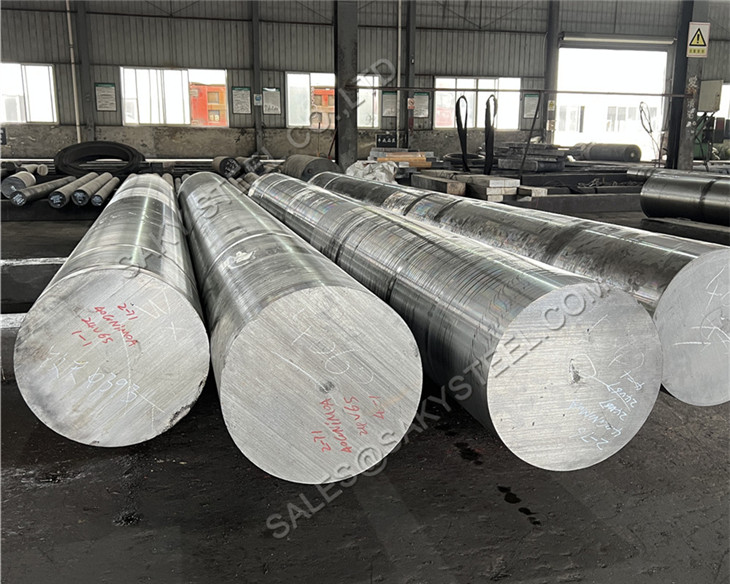
Short Description:
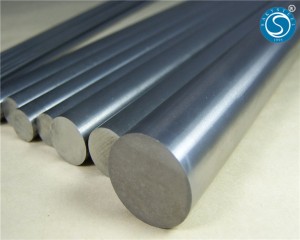
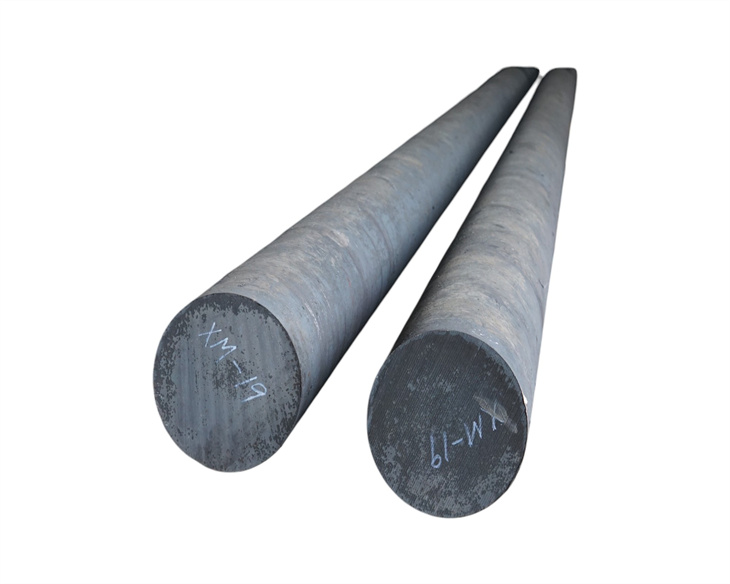
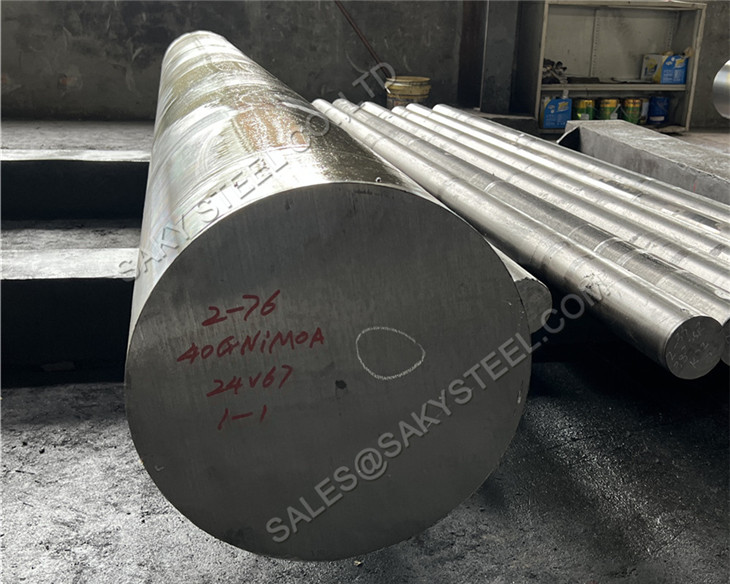
DIN 1.2365 H10 hot work tool steel round bar offers thermal fatigue resistance and hot strength for forging dies and extrusion tooling. Custom diameter, surface, cutting, UT, MTC and EN 10204 3.1 are available when specified.
DIN 1.2365 H10 Hot Work Tool Steel Round Bar is a chromium-molybdenum-vanadium hot work tool steel supplied as round bar for hot punches, forging dies, extrusion tooling, hot shear blades, die inserts and high-temperature tooling components. It is also referenced as AISI H10, UNS T20810, 32CrMoV12-28 and SKD7, depending on the applicable standard and market.
SAKY STEEL supplies H10 / 1.2365 round bar in annealed or heat-treated condition according to order requirements. Available processing may include cutting, peeling, turning, grinding, rough machining, dimensional inspection, hardness testing, UT when specified, MTC and EN 10204 3.1 documentation.
Product Parameters
| Item | Product Details |
|---|---|
| Product Name | DIN 1.2365 H10 Hot Work Tool Steel Round Bar |
| Grade | H10 / 1.2365 / SKD7 |
| UNS / EN Designation | UNS T20810 / 32CrMoV12-28 |
| Material Family | Hot work tool steel |
| Product Shape | Round bar and forged round bar |
| Size Range | Regular and custom diameters by order |
| Length | 1000–6000 mm or cut to length |
| Surface Finish | Black, peeled, turned or ground |
| Delivery Condition | Annealed or heat treated when specified |
| Standard | ASTM A681 / DIN EN ISO 4957 |
| Tolerance | Mill, h9, h11 or drawing-specific |
| Available Services | Cutting, peeling, turning, grinding, machining |
| Certificates | MTC, EN 10204 3.1, dimensional report |
Chemical Composition
H10 / 1.2365 is alloyed with chromium, molybdenum and vanadium to support hot strength, hardenability, temper resistance and thermal fatigue performance. The following values are typical reference ranges; exact limits may vary by ASTM, DIN, JIS or customer specification.
| Element | Typical Reference Content | Technical Function |
|---|---|---|
| Carbon | About 0.28–0.45% | Provides hardenability and working hardness |
| Silicon | About 0.10–1.25% | Supports oxidation resistance and deoxidation |
| Manganese | About 0.15–0.70% | Supports hardenability and melting control |
| Chromium | About 2.70–3.75% | Improves hot strength, oxidation resistance and hardenability |
| Molybdenum | About 2.00–3.00% | Improves temper resistance and hot strength |
| Vanadium | About 0.25–0.75% | Refines grain and supports wear resistance |
| Phosphorus | Controlled maximum | Restricted to support toughness |
| Sulfur | Controlled maximum | Restricted to limit inclusions |
| Iron | Balance | Base metal matrix |
Actual chemical composition shall be confirmed by the applicable product specification and MTC.
Mechanical and High-Temperature Properties
Mechanical properties of H10 round bar depend on diameter, heat treatment, tempering temperature, test position and working hardness. The following values are typical references for engineering discussion and shall not replace order-specific MTC values.
| Property | Typical Reference | Condition | Engineering Meaning |
|---|---|---|---|
| Annealed Hardness | Usually below about 229 HB | Annealed | Supports machining before hardening |
| Working Hardness | About 50–52 HRC reference | Hardened and tempered | Common for hot work tooling |
| Hardening Temperature | About 1010–1050°C | Reference heat treatment | Subject to section size and furnace control |
| Tempering Range | About 450–600°C reference | After hardening | Adjusts hardness and toughness balance |
| Thermal Conductivity | About 36 W/m·K reference | Room temperature reference | Helps manage thermal shock in tooling |
| Thermal Expansion | About 12.4 × 10⁻⁶/K reference | Temperature dependent | Useful for hot die dimensional design |
| Density | About 7.8 g/cm³ | Room temperature | Used for bar weight calculation |
| High-Temperature Use | Application dependent | Hot work service | Affected by load, time, cooling and thermal cycling |
Common Size Table
| Diameter | Length | Surface | Processing | Typical Use |
|---|---|---|---|---|
| Ø10–30 mm | 1000–6000 mm | Peeled or ground | Cutting and grinding | Pins, hot punches, small tools |
| Ø35–80 mm | 2000–6000 mm | Peeled or turned | Machining allowance | Mandrels and tooling shafts |
| Ø85–160 mm | Custom cut length | Rough turned | Saw cut or machined | Forging die components |
| Ø165–300 mm | Made to order | Forged and turned | UT when specified | Large hot work tooling |
| Above Ø300 mm | Project specific | Forged or machined | Technical review required | Heavy die blocks and inserts |
Different Specifications Comparison
Round Bar Surface and Production Comparison
| Condition | Main Feature | Recommended Use | Purchase Advice |
|---|---|---|---|
| Hot Rolled Bar | Economical mill surface | Rough machining | Specify machining allowance |
| Forged Bar | Suitable for larger sections | Heavy hot work tools | UT may be requested |
| Peeled Bar | Scale-free surface | CNC machining | Reduces surface preparation |
| Turned Bar | Controlled diameter allowance | Tooling blanks | Confirm finished size |
| Ground Bar | Tight tolerance and smooth finish | Precision tooling | State h9, h8 or drawing tolerance |
Comparison with Related Hot Work Tool Steels
| Grade | Main Strength | Relative Limitation | Typical Selection |
|---|---|---|---|
| H10 / 1.2365 | Thermal fatigue and hot strength balance | Less common than H13 | Hot punches, mandrels, forging dies |
| H11 / 1.2343 | Good toughness and heat checking resistance | Lower wear resistance than some alternatives | Die casting and hot work tools |
| H13 / 1.2344 | Widely used hot work steel | Different alloy balance and heat treatment | General die casting and extrusion tooling |
| H21 / 1.2581 | Higher tungsten hot hardness | Higher cost and different machinability | Special high-temperature hot work tools |
Equivalent Standards and International Names
| System | Designation | Relationship |
|---|---|---|
| AISI / ASTM | H10 | Common hot work tool steel grade |
| UNS | T20810 | UNS designation for H10 type steel |
| DIN / W.Nr. | 1.2365 | Common German material number |
| EN Name | 32CrMoV12-28 | Common European chemical designation |
| JIS | SKD7 | Common Japanese cross-reference |
| Product Standard | ASTM A681 / DIN EN ISO 4957 | Tool steel specification references |
Production Process Flow
Alloying materials are selected according to the required H10 chemistry.
Chemistry, cleanliness and residual elements are controlled during melting.
Ingot or billet quality is prepared for hot working.
The material is reduced into round bar or forged bar form.
Annealing improves machinability before final tool manufacturing.
Bars may be peeled, turned, ground or cut to size.
Dimensions, surface, hardness and documentation are checked.
Heat-number marking and export packing are prepared.
Product Inspection
| Inspection | Method | Purpose |
|---|---|---|
| Chemical Analysis | Laboratory analysis or MTC review | Confirm H10 / 1.2365 chemistry |
| PMI | Positive material identification | Available when specified; not a substitute for full chemistry |
| Hardness Test | HB or HRC test as applicable | Confirm annealed or heat-treated condition |
| Dimensional Inspection | Caliper, micrometer and length check | Verify diameter, length and tolerance |
| Surface Inspection | Visual and finish inspection | Check cracks, scale, laps or handling damage |
| Ultrasonic Testing | UT when specified | Evaluate internal soundness in suitable sizes |
| Traceability Review | Heat number and label verification | Link product to MTC and EN 10204 3.1 |
| Third-Party Inspection | SGS, BV, TÜV or nominated inspector | Can be arranged when specified |


Product Packaging
Bars can be protected with oil, VCI paper, film or waterproof wrapping.
Steel straps, separators and padding reduce movement and scratching.
Ground or machined bars can receive end caps or padded protection.
Export packing is selected according to bar diameter, length and weight.
Grade, size, heat number and customer shipping marks can be retained.


Applications, Core Performance and Fabrication
Primary Applications
- Hot forging dies and die inserts
- Hot punches, mandrels and punch holders
- Extrusion tooling and dummy blocks
- Hot shear blades and gripper dies
- Header dies and hot forming tools
- Aluminum and non-ferrous die casting tooling, when suitable
High-Temperature Performance
H10 is valued for resistance to softening, thermal fatigue and repeated thermal shock in hot work tooling. Service life depends on heat-treatment quality, die design, preheating practice, lubrication, cooling method and the severity of thermal cycling.
Machinability
Machinability is generally good in the annealed condition. Major turning, drilling, milling and rough machining should normally be completed before hardening and tempering. Ground bars are recommended when tight diameter tolerance or improved surface finish is required.
Heat Treatment
H10 is normally annealed before machining and then hardened and tempered to the required working hardness. Hardening, quenching and tempering parameters should be selected according to section size, furnace control, die geometry and target hardness. Excessive decarburization should be avoided during heat treatment.
Welding and Repair
Repair welding may be possible with a qualified procedure, suitable filler metal, preheating and post-weld heat treatment. For critical dies, welding approval should be based on tool design, working temperature, hardness requirement and crack-risk evaluation.
Why Choose SAKY STEEL?
Diameter, length, surface and machining allowance can be supplied according to drawings.
Material identification can be maintained from documentation to final packing.
MTC (Mill Test Certificate / 质保书) can be provided according to the purchase order.
EN 10204 3.1 documentation is available when specified by the order.
Hardness, dimensional, PMI and UT inspection can be arranged when specified.
Bundles, wooden cases, pallets and customer shipping marks can be arranged.
FAQ
What is DIN 1.2365 H10 tool steel?
DIN 1.2365, also known as H10 or UNS T20810, is a chromium-molybdenum-vanadium hot work tool steel. It is used for tooling exposed to high temperature, impact and repeated thermal cycling.
What standard applies to H10 round bar?
ASTM A681 is commonly referenced for H10 tool steel, while DIN EN ISO 4957 is commonly used for 1.2365 / 32CrMoV12-28. The final order should specify the required standard and revision.
What hardness can H10 tool steel achieve?
Annealed H10 is usually supplied below about 229 HB for machinability. After suitable hardening and tempering, working hardness is often selected around 50–52 HRC, subject to application and heat treatment.
Can H10 round bar be supplied ground or peeled?
Yes. Black, peeled, turned and ground surfaces can be discussed according to diameter, tolerance and final machining requirement. Ground bars are suitable for tighter diameter control.
Is H10 suitable for hot forging dies?
H10 is commonly used for hot forging dies, mandrels, hot punches and related tooling. Suitability depends on die design, working temperature, cooling practice, hardness and expected service load.
Is ultrasonic testing available for H10 bars?
UT can be arranged for suitable bar diameters and forged bars when specified. The purchase order should define the test method, acceptance level and report requirement.
Can MTC and EN 10204 3.1 be provided?
SAKY STEEL can provide MTC and EN 10204 3.1 documentation according to the order. Hardness, dimensional, PMI or UT reports may also be arranged when specified.